
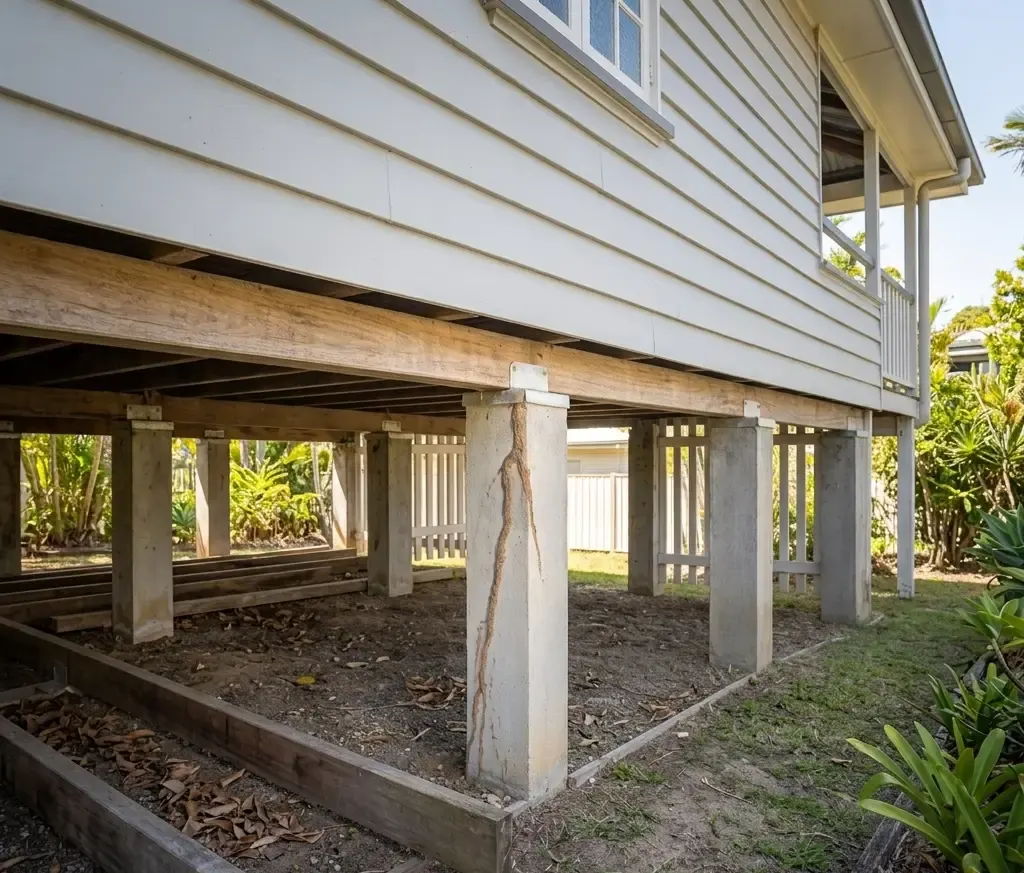
House on stilts can feel like a safer buy because everything is up off the ground. So why do so many termite issues still start under raised homes?
A raised home has a clear underfloor story: posts or stumps hold up bearers, bearers support joists, and joists carry the floor. That subfloor zone is also one of the most common places for concealed termite entry and moisture-related timber deterioration to begin. The Queensland Building and Construction Commission (QBCC) calls the area beneath a suspended floor one of a building’s most susceptible areas for termite activity, and notes these systems rely heavily on access for inspection and treatment.
This guide explains how termites reach a highset house, what buyers can check at an open inspection, and what a professional report should cover. Buyers considering an older Queenslander or house on stumps should arrange a combined building and pest inspection before committing to the purchase.
Know Which Report Your Claim Needs
Learn how a defect investigation report records building defects, likely causes, relevant standards and recommended repairs.
Report Guide
What Counts as a House on Stilts in Australia?
In Australia, house on stilts usually means a suspended timber floor supported above ground on:
- Stumps (often timber or concrete)
- Posts or piers (timber, steel, masonry, concrete)
- A pier-and-bearer system (common in older housing stock)
You will also hear: highset house, Queenslander, house on stumps, stumped house, elevated home.
Simple diagram description (visualise this stack from the ground up):
Ground → stump/post → ant cap (if present) → bearer → joists → floor
Raised homes are common in coastal and sub-tropical areas and on sloping or flood-prone sites because lifting the structure can improve airflow, manage water flow, and help suit uneven ground.
Are Houses on Stilts More or Less Termite-prone?
It is not safe vs unsafe. It is about visibility, access, and whether termite entry paths are being forced into the open or being hidden.
Australia’s building rules are also clear on the intent. The National Construction Code (NCC) termite provisions aim to deter concealed entry. They do not claim to stop termite activity on the site.
Raised homes can help in one way: you may be able to see more of the underfloor framing, which improves the chance of early detection.
Raised homes can increase risk in another way: there are more joins, penetrations, and hiding spots under the floor, and if access is poor, inspection quality drops fast.
A common misunderstanding is ant caps mean termite proof. The QBCC explains ant caps do not prevent termites getting into the building. They act as a barrier to concealed entry and encourage termites into the open where they can be noticed.
How Termites Reach Posts, Stumps, and Bearers (The 5 Common Routes)
Below are five routes inspectors repeatedly see in stumped and highset homes.
What this means for buyers
If the subfloor is cluttered, damp, or hard to access, a raised house advantage can flip into a raised house risk. The structure may still be fine, but you want a report that clearly states what could and could not be inspected, and why.
Entry route to check under a stumped or highset home
| Entry route | What to look for | Why it matters | Typical buyer action |
|---|---|---|---|
| Mud leads on stumps/posts | Mud tubes on vertical faces, near joins, near bearer seats | Can indicate concealed access to framing | Further investigation, targeted pest treatment advice |
| Bridged ant caps/inspection zones | Soil or debris touching bearer level, attachments creating a bridge | Bypasses “into the open” protection | Remove bridging, reinstate inspection zone visibility |
| Hidden stump tops | Cladding/decking hiding tops of stumps | Removes early warning opportunity | Ask for access notes and inspection limitations |
| Penetrations and services | Pipes, conduits, drains entering subfloor | Hidden pathway from soil to timber | Assess sealing, inspection zones, moisture around penetrations |
| Damp subfloor / poor drainage | Wet soil, puddling, musty smell, mouldy timbers | Encourages timber decay and can support termite activity | Fix drainage and ventilation, monitor moisture |
| Stored timber and debris | Timber stacked under house, offcuts, formwork | Attracts termites and hides activity | Clear subfloor, maintain visibility |
| Landscaping against perimeter | Garden beds, paving tight to walls/structure | Bridges inspection zones and hides termite movement | Create separation, restore clear lines |
| Previous treatments disturbed | Evidence of past barrier or baiting, but no maintenance records | Systems need ongoing inspection | Request treatment records and inspection schedule |
The Conducive Conditions Checklist for Stumped and Highset Homes
A buyer-friendly way to think about termite risk is this: termites need hidden access and favourable conditions. Remove those, and detection improves.
1. Ventilation and damp subfloors
The NCC sets requirements around subfloor ventilation and clearance, including specific clearance guidance where termite inspection is required. It shows 400 mm clearance in certain situations, with allowances on sloping sites.
Cross-flow ventilation must be provided under suspended floors to discourage termite activity and reduce fungal attack risk in subfloor members.
Buyer check:
- Are vents present and not blocked?
- Is air able to move from one side to the other?
- Does the subfloor smell damp or musty?
- Is there visible ponding, wet soil, or leaking plumbing?
Mini case example
A highset home presents well upstairs, but the subfloor has blocked vents and a slow leak near the laundry waste. The first visible damage shows up as softness in a bearer near the wet area, not at the perimeter.
2. Clearance and access
Clearance and access decide whether an inspection is meaningful. The QBCC states a minimum clearance of 400 mm is generally necessary between finished ground level, structural components and obstructions (bearers, joists, pipes), with a reduction possible to 150 mm under certain sloping conditions.
If there is no workable access door or the subfloor is too tight to enter, risk is harder to quantify. The QBCC notes access to the subfloor area should be provided.
Buyer check:
- Is there an access hatch or door?
- Can an inspector physically view the bearer lines and stump tops?
- Are parts of the subfloor fenced off or packed with stored items?
3. Bridging and concealment
Bridging is anything that lets termites travel from soil to timber without being seen.
The QBCC provides clear examples of risk-increasing practices: turf, paving, paths, bark, garden beds against walls, loose timber leaning against the house, water tanks installed against the dwelling, pergolas, and attachments that can compromise termite systems.
Buyer check:
- Garden beds or paving right up to the structure
- Decks and stairs attached without a visible inspection zone
- Timber stored under or against the house
- New services installed with no mention of termite system reinstatement
What an Inspection Should Include For a House on Stilts (AS 4349.3 Mindset)
A timber pest inspection is not a quick glance. Done properly, it is structured, systematic, and honest about limitations.
AS 4349.3 sets minimum acceptable requirements for visual inspection and reporting on timber pest activity.
AS 4349.1 sets recommendations for the visual inspection of residential buildings and preparation of reports for pre-purchase building inspections.
The QBCC also describes what a non-invasive pre-purchase timber pest inspection includes: a visual inspection, non-marking sounding of elements, and moisture assessment of materials.
What we check (highset and stumped homes)
Subfloor access and inspection limits
- Is access available and safe?
- Are there tight clearances, stored goods, or areas that cannot be entered?
- Clear statement of what could not be inspected and why
The QBCC notes inspections can be affected by impediments such as concealment, inaccessible areas, weather conditions, and information quality.
Posts, stumps, piers, and bearer seats
- All accessible faces of timber posts or stumps
- Stump tops and bearer connections
- Ant caps present, missing, corroded, or bridged
Bearers and joists
- Visual scanning along full bearer lengths where visible
- Non-marking sounding and probing where appropriate (to check hollowness)
- Attention near wet areas (bathroom, laundry, kitchen waste lines)
Perimeter and penetrations
- Pipes, drains, conduits, and entry points
- Signs of bridging from landscaping, paths, and attachments
Signs of termite activity or past treatment
- Mud leads, damaged timber, frass-like deposits (depending on pest type)
- Evidence of past barriers, bait stations, or chemical reticulation
- Whether maintenance appears current or unknown
Actionable outcomes
- Severity rating
- Likely contributing causes (moisture, bridging, access constraints)
- Next steps: monitoring, rectification, or specialist pest treatment advice
Inspection focus areas for houses on stilts
| Focus area | What an inspector looks for | Why it matters for buyers |
|---|---|---|
| Stumps/posts/piers | Damage at tops and joins, concealed faces, mud leads | Early warning zone for concealed entry |
| Ant caps and inspection zones | Missing caps, bridged caps, hidden inspection edges | Caps help detection only when visible |
| Bearers | Softness, cracking, hollowness, wet-area risk points | Bearers are load-carrying, repairs can be costly |
| Joists | Attack near moisture sources, sagging, localised damage | Can explain springy floors and movement |
| Subfloor ventilation | Cross-flow vents, blocked openings, damp signs | QBCC links ventilation to discouraging termite activity |
| Penetrations and perimeter | Pipes, services, landscaping bridges | Common concealed routes to framing |
| Access limitations | Where inspection could not reach | Limits confidence and affects decision-making |
Need Independent Evidence of Building Defects?
A defect investigation report can document visible defects, assess likely causes and provide clear findings for builder complaints or warranty claims.
Report Services
Buyer Red Flags You Can Spot at an Open Inspection (Non-invasive)
These are not proof of termites. They are reasons to slow down, ask better questions, and book a combined building and timber pest inspection early.
Prevention and Maintenance for Termite-risk Reduction
A house on stilts stays lower-risk when inspection zones remain visible and the subfloor stays dry and accessible.
Keep inspection zones visible and avoid bridging
The most frequent cause of termite infestation is when a perimeter system has been bridged or breached, making it ineffective.
Buyer and owner habits that help:
- Keep garden beds and paving from contacting inspection zones
- Do not store timber under the house or lean it against posts or cladding
- Be cautious with new services and attachments (tanks, pergolas, fences) that can span or cover termite management zones
Manage moisture and ventilation
- Maintain cross-flow ventilation openings
- Fix plumbing leaks quickly
- Improve drainage so water does not pond under the home
- Keep vents clear of soil build-up and stored items
Regular inspections
Have the building inspected at least annually by a suitably qualified termite management contractor, with more frequent checks in higher risk areas.
Compliance in Australia (NCC and AS 3660.1)
Termite risk management requirements apply where a Class 1 or 10 building is in an area where subterranean termites present a potential risk, and where primary building elements are susceptible.
It also provides state notes and variations, and in the 2019 provisions includes design life expectations for termite management systems in some cases (often discussed in Queensland contexts), including a 50-year design life requirement for certain Class 1 buildings.
AS 3660.1: what it covers
AS 3660.1:2014 sets requirements for the design and construction of subterranean termite management systems for new buildings and new building work, including physical and chemical systems, and includes methods to deter concealed entry from soil to the building above the termite management inspection zone.
Termite management options
| Option type | Pros | Cons | Maintenance notes |
|---|---|---|---|
| Physical barriers (mesh, graded stone, shields) | Can force termites into the open if inspection zone stays visible | Can be compromised by bridging and later works | Keep zones visible, do not cover edges |
| Chemical perimeter systems | Can reduce concealed entry risk when installed correctly | Can be breached by digging, landscaping, paths | Rechecks and reapplication may be needed |
| Baiting and monitoring | Can detect and manage colonies over time | Needs ongoing monitoring, not a set-and-forget fix | Maintain stations, follow schedule |
| Termite-resistant materials (treated or naturally resistant timber where applicable) | Can lower susceptibility of key elements | Does not remove the need for inspection in many situations | Keep records of treatment type and hazard level |
| Subfloor ventilation and drainage improvements | Reduces damp conditions linked to timber deterioration and can discourage activity | May require carpentry or drainage works | Keep vents clear, fix leaks fast |
Buying a Highset or Stumped Home?
Book an independent building and pest inspection with Owner Inspections to check subfloor access, posts and stumps, bearers and joists, termite evidence and moisture-related conditions before you commit.
Discuss Your Building Defect Matter
Tell Owner Inspections what has happened, where the property is located and what evidence you already have. The team can help identify the appropriate inspection or report.
Key Takeaways
- A house on stilts is not automatically safer. It is safer when subfloor access and inspection zones are maintained.
- Termite management aims to deter concealed entry. Termites can still be active on the site.
- The subfloor under suspended floors is a high-susceptibility zone and relies heavily on access for inspection and treatment.
- Ant caps help by pushing termites into view. They do not “termite proof” the home.
- Bridging and moisture are repeat offenders. Landscaping, paths, tanks, pergolas, and stored timber can compromise systems.
- Look for clear reporting aligned to AS 4349.1 (building) and AS 4349.3 (timber pest), including access limits and next steps.
Frequently Asked Questions
What is a house on stilts in Australia?
Are Queenslanders on stumps protected from termites?
How do termites get past ant caps?
What are bearers, and why does termite damage matter?
What do termite mud tubes look like?
Does subfloor ventilation reduce termite risk?
What clearance is needed beneath a house on stilts?
What is the difference between a building inspection and a timber pest inspection?
How often should a stumped house be inspected for termites?
What repairs are common after termite damage?
Can a house with concrete stumps still get termites?
What is the cost impact of termite damage in Australia?
What conditions make a stumped home high risk?
Should a buyer walk away when old termite damage is found?
What should buyers ask for in the inspection report?
Related Articles

Do Property Investors Need a Business Bank Account in Australia?
A dedicated property account can make rental income, expenses and cash flow easier to track, while an independent inspection can reveal defects and potential repair costs before an investor commits to a property.
Restumping a House: How It's Done
Restumping, also known as reblocking, is the process of replacing or reinforcing the stumps that support a house. Many older Australian homes are built on stumps that can deteriorate from moisture, soil movement, or termite damage. This guide covers the signs, step-by-step process, materials, costs, and permit requirements.

What Is a Granny Flat? Benefits and Legal Requirements
A granny flat is a self-contained secondary dwelling on the same property as a primary residence. This guide covers types, benefits, legal requirements, size restrictions, approval processes, and costs for building a granny flat in Australia.