
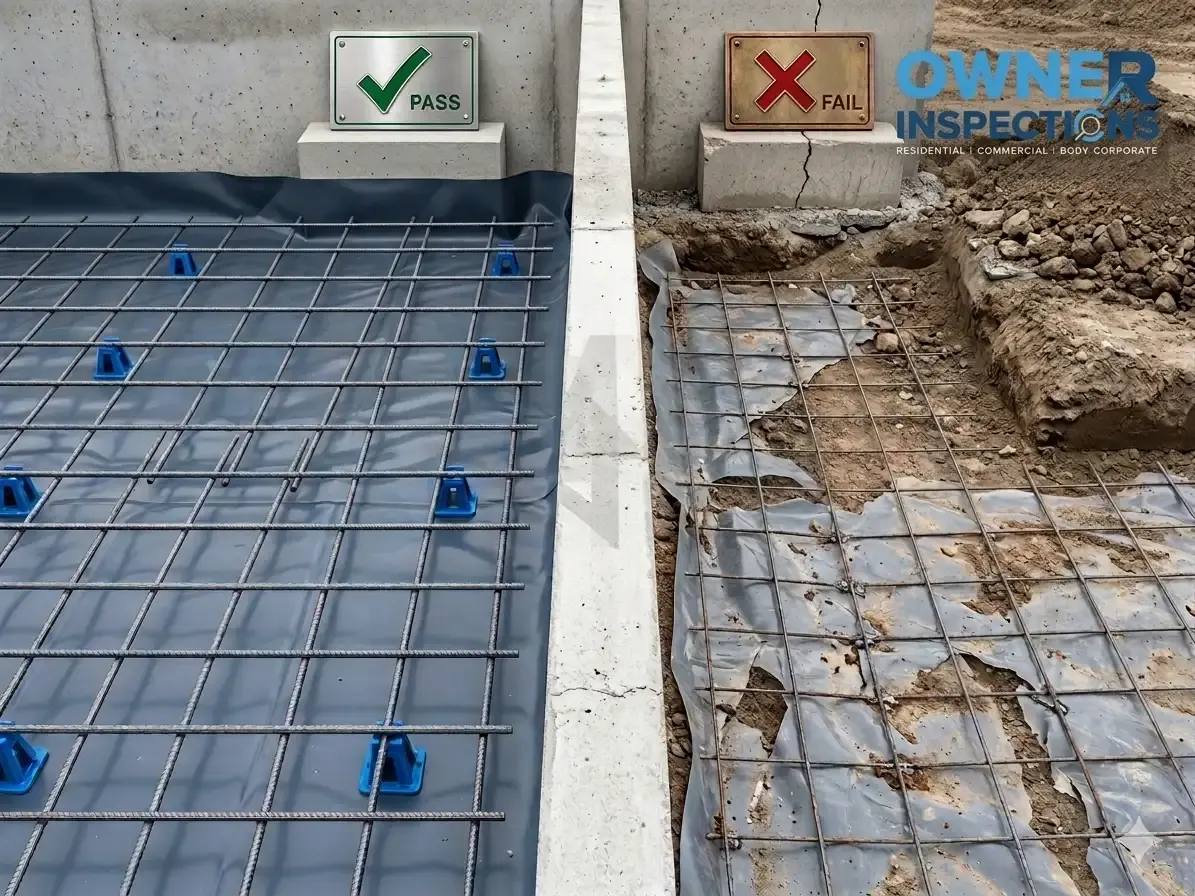
That is the exact reason a pre-slab inspection steel reinforcement check matters before concrete is poured. At this stage, the formwork, plumbing, vapour barrier, termite barrier where required, trench mesh and reinforcing mesh are still visible.
Once the concrete goes in, those same details are hidden. Any problem with mesh placement, lap lengths, concrete cover or slab penetrations can become harder and more expensive to fix. That is why many homeowners book a new construction stage inspection before the slab is poured.
53,567
Total Dwellings Commenced
28,469
New Private Sector Houses
10,194
Private Sector House Approvals
Reference: Australian Bureau of Statistics building activity and building approvals data for the December 2025 quarter and March 2026.
Australia is still seeing strong residential building activity. ABS reported 53,567 total dwellings commenced in the December 2025 quarter, including 28,469 new private sector houses. ABS also reported 17,300 dwellings approved in March 2026, with private sector house approvals rising to 10,194.
For homeowners, owner-builders, builders and investors, the slab stage is one of the best chances to catch visible defects before they are covered.
Book a Pre-Slab Inspection Before the Pour
Get visible slab preparation, steel reinforcement, vapour barrier and bar chair issues checked before concrete covers them.
Stage Inspection
What Is a Pre-Slab Inspection?
A pre-slab inspection is a construction stage inspection carried out before the concrete slab is poured. It is sometimes called a pre-pour inspection, concrete slab inspection or slab stage inspection.
The inspection looks at visible site preparation and workmanship. It does not replace the engineer, builder, certifier or building surveyor. It is an independent visual check of the work that can be seen at the time of inspection.
QWhen does it happen?
A pre-slab inspection usually happens after the slab area has been prepared and before the concrete truck arrives. For a wider timeline across the build, see Owner Inspections’ guide on when to book each stage inspection,
At this point, the inspector may be able to check:
- Footing trenches and slab set-out
- Formwork dimensions
- Reinforcing mesh and trench mesh
- Bar chairs and spacers
- Vapour barrier condition
- Slab penetrations and services
- Alignment with engineering drawings
This timing matters because the slab preparation is still visible. If a defect is found, it may be corrected before the pour rather than discovered after the concrete has cured.
QWhat does the inspector check?
The inspector compares visible work against the available drawings, site conditions and expected workmanship. For steel reinforcement, the focus is usually on mesh type, mesh position, overlaps, ties, bar chairs, trench mesh, beam reinforcement and any strengthening around load-bearing areas. Owner Inspections also explains the role of inspectors in its guide to inspector responsibilities at each construction stage.
The brief also notes that the article should not claim a pre-slab inspection certifies compliance. It should be framed as an independent visual construction stage inspection that checks visible workmanship against plans, drawings, standards and accessible site conditions.
Why Steel Reinforcement Is So Important in Concrete Slabs
Concrete is strong when it is compressed. That means it can handle downward pressure well. But concrete does not perform as well when it is pulled, bent or affected by ground movement. Hence, reinforcement mesh is required to fortify it.
Steel reinforcement helps the slab manage those forces. Reinforcing mesh, trench mesh and bars help reduce cracking, support load transfer and improve the way the slab performs over time.
This is especially relevant for Australian homes. Soil conditions can vary from one site to another. Moisture changes, reactive soil and seasonal movement can all affect slab performance.
AS 2870:2011 sets out requirements for site classification and the design and construction of footing systems for single dwelling houses. AS 3600:2018 covers minimum requirements for concrete building structures and members containing reinforcing steel or tendons.
What Inspectors Look for in Steel Reinforcement Before the Pour
A reinforcing mesh inspection is not only about checking that steel is present. The steel needs to be the right type, in the right position, and supported well enough to stay there during the pour.
Mesh type and reinforcement size
The installed reinforcing mesh should match the engineering drawings and reinforcement schedule.
Inspectors should not guess mesh sizes or accept substitutions without confirmation. If the plans call for a specific mesh or trench mesh arrangement, the installed steel should reflect that design.
Common checks include:
- Mesh type shown on the drawing
- Trench mesh position
- Beam reinforcement
- Steel around service penetrations
- Extra reinforcement around load-bearing points
- Any notes from the engineer
If there is a mismatch, it should be raised before concrete is poured.
Correct mesh height and concrete cover
Steel should not sit directly on the ground, sand bed or vapour barrier. It should be positioned within the slab using suitable chairs or spacers.
Concrete cover means the thickness of concrete around the reinforcement. It helps protect steel from moisture exposure and corrosion. It also helps the reinforcement work as designed.
If the mesh is too low, too high, too close to the edge or pushed out of place, the inspector may record it as a defect.
Bar chairs and spacers
Bar chairs hold reinforcing mesh and bars at the required height during the concrete pour. The Steel Reinforcement Institute of Australia notes that AS/NZS 2425 covers bar chairs and spacers, including requirements for load capacity, concrete placement around chairs and durability.
The same SRIA guide says engineers can specify the required load capacity, spacing and type of bar chairs for each project. It also notes that bar chair spacing depends on the load to be supported and the chair strength grade.
For homeowners, the point is simple: if there are too few chairs, the mesh can sag or move when workers, hoses and wet concrete place pressure on it.
Mesh overlaps and tying
Reinforcing mesh sheets are usually laid in sections. Where they meet, the overlap needs to follow the engineering drawings or specification.
Poor mesh overlap can prevent the reinforcement from acting as a continuous system. Loose or missing ties can also allow mesh to move during the pour.
A pre-slab inspection should check whether laps and ties appear consistent with the approved details available on site.
Trench mesh, beams, penetrations and load-bearing areas
The slab is not the same everywhere. Footings, beams, trench mesh, service penetrations and load-bearing areas may need extra attention.
Pipes, drains and electrical conduits can interrupt the slab layout. If penetrations are in the wrong location, or reinforcement has been cut without proper detailing, the issue should be reviewed before the pour.
This is where the engineer’s drawings are the main reference point. The inspector can flag visible concerns, but design changes should be confirmed by the builder, engineer or relevant project professional.
Engineering-plan alignment
The inspector should compare visible steel installation against the latest available engineering drawings.
This includes:
- Slab dimensions
- Footing depth and layout
- Reinforcement schedule
- Trench mesh placement
- Beam reinforcement
- Slab penetrations
- Extra reinforcement zones
If drawings are missing, outdated or unclear, the inspection becomes harder. Homeowners and owner-builders should make sure the latest plans are available before the inspection.
What Counts as High-Quality Steel Reinforcement?
High-quality steel reinforcement is not only about buying steel that looks clean and new. It also needs to be the right product for the job, installed in the right way and backed by reliable documentation where needed.
AS/NZS 4671:2019 provides material specifications for steel bars and welded mesh used to reinforce concrete structures. Standards Australia also lists AS/NZS 4671:2019 as “Steel for the reinforcement of concrete”.
For a residential slab, high-quality reinforcement usually means:
- The steel matches the engineering schedule
- Mesh and bars are supplied to the relevant Australian or Australian/New - Zealand Standard
- The steel is not heavily damaged, bent out of shape or badly corroded
- Welded mesh does not show poor weld quality
- The reinforcement has not been substituted without approval
- The steel is stored and handled in a way that avoids damage
- Bar chairs, spacers and accessories are suitable for the project
ACRS can also be relevant. ACRS describes itself as a steel certifier to Australian and New Zealand Standards, with an independent, not-for-profit approach accredited by JAS-ANZ. Its site also lists welded steel mesh to AS/NZS 4671.
For a homeowner, the practical step is to ask the builder or supplier what reinforcement has been supplied and whether it matches the drawings. For larger or higher-risk projects, documentation may be requested by the engineer, builder, certifier or project manager.
Keep Clear Records of Building Defects
If slab defects are found, photos, reports and written records can help support clear communication with your builder.
Document Defects
Common Reinforcement Defects That Can Fail a Pre-Slab Inspection
| Defect | Why it matters | Likely action before pour |
|---|---|---|
| Mesh sitting too low | May reduce intended cover and performance | Add or adjust chairs before pour |
| Insufficient bar chairs | Mesh may sag or move during concrete placement | Install extra supports |
| Short mesh overlaps | Reinforcement may not act as a continuous system | Re-lap and tie as per drawings |
| Wrong mesh type | May not match design load requirements | Confirm with builder or engineer |
| Damaged vapour barrier | Moisture protection may be affected | Repair membrane before pour |
| Services not aligned | May affect slab penetrations and later construction | Rectify before concrete |
| Reinforcement too close to edges | May increase corrosion and durability risk | Adjust steel placement |
| Missing trench mesh | Footings or beams may not match the design | Install or confirm with engineer |
| Reinforcement cut around pipes | May weaken the intended layout | Seek builder or engineer direction |
| Heavy corrosion or damaged steel | May affect durability or acceptance | Review before pour |
What Happens If Reinforcement Problems Are Found?
If a pre-slab inspection identifies a reinforcement concern, the issue should be documented before the concrete pour. Homeowners can also read Owner Inspections’ guide on what happens if a stage inspection finds defects to understand the usual next steps after defects are reported.
A typical process may include:
- The inspector records the issue with photos
- The builder or site supervisor is notified
- Mesh, chairs, laps, vapour barrier or penetrations are corrected
- The engineer may need to confirm design-related changes
- A reinspection may be arranged if needed
- The pour proceeds once the issue has been resolved
A failed slab inspection can lead to removed mesh, added reinforcement, repositioned steel, replacement materials and another inspection. It also noted that missed pours can affect pump hire, crews, deliveries and budget.
This is why the inspection should be booked before the concrete truck, pump and crew are locked in too tightly.
Pre-Slab Inspection Checklist for Homeowners and Owner-Builders
Before the inspection, homeowners and owner-builders should make sure the latest drawings are on site, access is ready, and the inspection is booked before the pour is locked in. Owner-builders can also read this guide on how to arrange independent stage inspections with a builder.
| Item checked | Why it matters | What a defect may look like |
|---|---|---|
| Latest engineering drawings | Confirms what should be installed | Old or missing plans on site |
| Slab set-out | Checks slab shape and dimensions | Formwork not matching plan |
| Footing trenches | Affects foundation support | Wrong depth, width or location |
| Reinforcing mesh | Must match the design | Wrong mesh, damaged mesh or poor layout |
| Trench mesh | Supports footing and beam areas | Missing or incorrectly positioned mesh |
| Bar chairs | Hold steel at the required height | Too few chairs or mesh sitting low |
| Mesh laps and ties | Help reinforcement act continuously | Short overlaps or loose sheets |
| Vapour barrier | Helps manage moisture | Tears, gaps or displacement |
| Services and penetrations | Need correct locations | Pipes in wrong places or steel cut around them |
| Load-bearing areas | May need extra reinforcement | Missing additional bars or mesh |
Before the inspection, homeowners and owner-builders should:
- Confirm the latest engineering drawings are on site
- Ask whether mesh and trench mesh match the schedule
- Check that bar chairs are installed before inspection
- Look for torn or displaced vapour barrier sections
- Make sure service penetrations match the plan
- Photograph the slab before concrete is poured
- Book the inspection before the pour is locked in
- Avoid approving design changes without builder or engineer confirmation
Australian Standards and References
| Standard or reference | Relevance | Note |
|---|---|---|
| AS 2870:2011 | Residential slabs and footings | Covers site classification and footing system design and construction for single dwelling houses. |
| AS 3600:2018 | Concrete structures | Covers minimum requirements for concrete structures containing reinforcing steel or tendons. |
| AS/NZS 4671:2019 | Reinforcing steel | Covers material specifications for steel bars and welded mesh used to reinforce concrete. |
| AS/NZS 2425:2015 | Bar chairs and spacers | Covers requirements for bar chairs and spacers, including strength and deflection. |
| SRIA bar chair guide | Practical reinforcement support guidance | Explains bar chair types, load capacity, spacing and durability considerations. |
| ACRS certification | Steel product certification | Provides independent steel certification to Australian and New Zealand Standards. |
How Owner Inspections Helps Before Concrete Is Poured
Owner Inspections provides independent property and building inspection services for homeowners, buyers, investors, builders and real estate professionals in Australia. Its ICP identifies independence, detailed reports, clear recommendations, experienced inspectors and customer education as key service strengths.
For a pre-slab inspection, that means the focus is on clear reporting, site photos and practical next steps. The goal is to help the client raise visible issues before they become hidden inside the slab.
Owner Inspections also has a new construction stage inspections and a construction stage inspections guide that can support internal linking.
Getting the Most Value from Your Home and Building Investment
Before concrete is poured, make sure the reinforcement, bar chairs, vapour barrier, slab set-out and engineering-plan details have been checked by an independent inspector. Owner Inspections provides clear new construction stage inspections with photos and practical next steps, helping clients address visible issues before they become hidden in the slab.
Need a Pre-Slab Inspection Before Concrete Is Poured?
Owner Inspections can provide an independent visual inspection report with photos and practical next steps before the slab is covered.
Key Takeaways
- A pre-slab inspection happens before concrete is poured.
- Steel reinforcement should match the engineering drawings.
- Mesh needs correct support, cover, overlaps and tying.
- Bar chairs help prevent steel from moving during the pour.
- Damaged vapour barriers, misplaced services and low mesh should be raised early.
- Poor reinforcement can lead to delays, rework and hidden slab defects.
- Independent inspections help homeowners, owner-builders and builders deal with visible issues before the slab is covered.
Frequently Asked Questions
What is a pre-slab inspection?
Why is steel reinforcement checked before concrete is poured?
What happens if reinforcing mesh is sitting on the ground?
What are bar chairs in a concrete slab?
Can poor steel reinforcement cause a failed pre-slab inspection?
Does a pre-slab inspection replace an engineer or building certifier?
What documents should be available before a pre-slab inspection?
What Australian Standards relate to slab reinforcement?
How soon should I book a pre-slab inspection?
What are common pre-slab inspection defects?
Is rust on reinforcement always a problem?
Is a pre-slab inspection worth it for a new home build?
Related Articles
Bored Piers vs Driven Piles: Understanding the Difference
Bored piers and driven piles are two common deep foundation methods used in Australian construction. This guide compares how each is constructed, their advantages and limitations, which soil conditions suit each method, and how to choose the right foundation for your project.

Builders' Work Quality Assurance Inspections: Catching Defects Before They Cost You
Quality assurance inspections during construction catch trade defects before they are concealed by the next stage of work. This guide explains how QA inspections protect builders, reduce disputes, and improve construction outcomes across Australian residential projects.
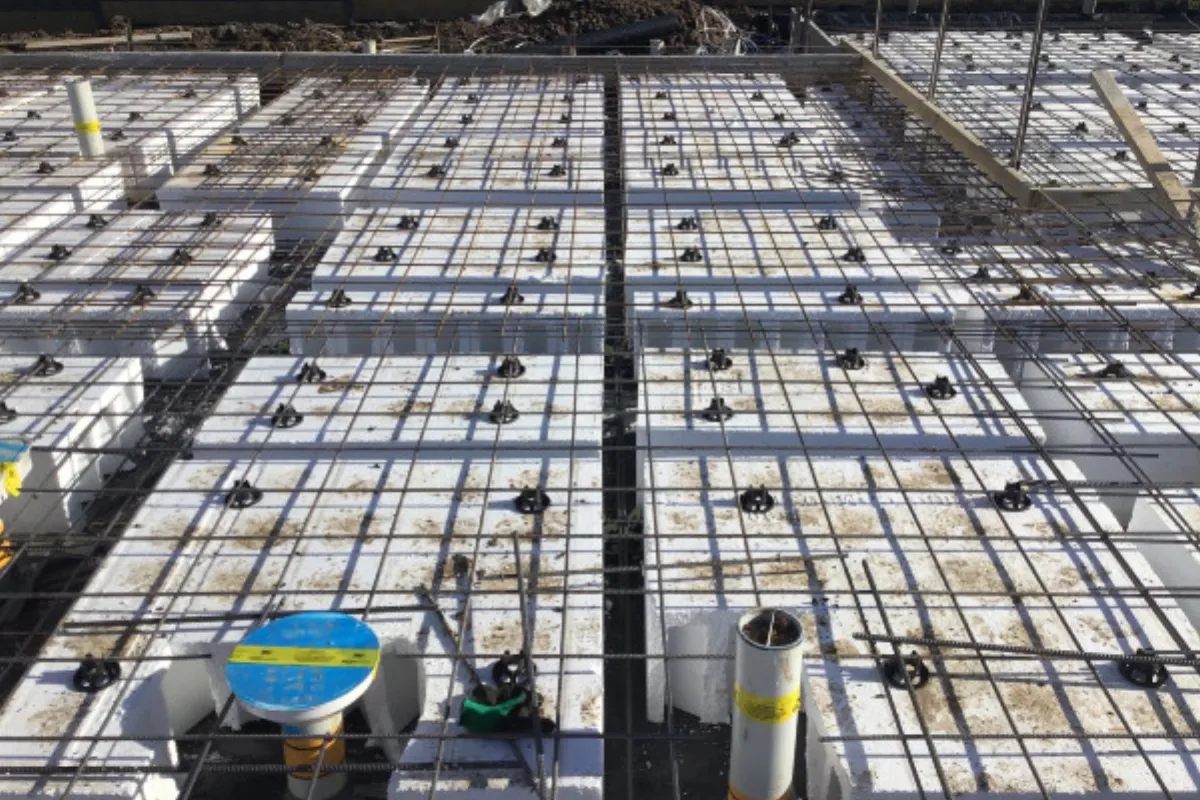
Tips for a Successful Slab Pre-Pour Inspection Process
A slab pre-pour inspection verifies foundation integrity before concrete is poured, checking reinforcement, formwork, moisture barriers, and soil compaction. This guide covers the inspection process, common challenges, and what to expect.