

A dilapidation survey is an independent, photographed record of a property's existing condition, taken before nearby construction, excavation or demolition begins. It is usually commissioned by the builder or developer doing the work, and sometimes by a neighbour who wants their own record, and it is carried out before work starts, with a second survey after completion for comparison. If cracking, movement or other damage appears later, that before and after pair is the dated evidence that decides who is responsible for it.
Most people reading this have just been told they need one. A council condition, a builder's contract or a letter from the developer next door has landed, and the real questions are what it will cost, whether it can be refused, and what the document actually has to contain to be worth anything later. That is what the rest of this guide covers.
What is a dilapidation survey?
A dilapidation survey is a condition record, not an assessment. The inspector is not grading the property, valuing it, or telling you whether it is a good buy. The job is narrower and more literal: to document what is there on a given date, in enough detail that the same features can be found and compared later.
In practice that means dated photographs of every relevant surface, written descriptions keyed to those photographs, measurements of any existing cracks, and coverage of both the inside and the outside of the building. On a typical residential job it also extends past the house itself to driveways, paths, fences, retaining walls, and any council assets on the frontage such as kerbs, footpaths and stormwater pits.
An inspection that records the existing condition of a building and its surrounds before nearby works begin, producing a dated photographic and written baseline against which any later damage can be compared.
This is a different exercise from a pre-purchase building inspection. A pre-purchase inspection is about whether you should buy a property and what it is going to cost you to own. A dilapidation survey is about establishing a baseline for a possible future damage claim, so it records things a pre-purchase report would not bother with, such as a hairline crack in a garden wall or a chip in a neighbour's driveway. If you want the full breakdown of what a report contains section by section, our ultimate guide to dilapidation reports goes through each component. This page covers the broader picture, including the questions about obligation, refusal and cost that guide does not answer state by state.
What is the purpose of a dilapidation survey?
The purpose is to make causation provable. That sounds abstract until you are the person arguing it.
Without a baseline, a homeowner who finds a new crack in the render six months into the excavation next door has to prove three things at once: that the crack was not there before, that it appeared during the works, and that the works caused it rather than normal seasonal soil movement. Reactive clay soils across much of Sydney and Melbourne move enough to open and close cracks with the weather, and a builder's insurer will say so. Without dated photographs from before the work started, that argument is hard to win, and the cost of losing it is the repair bill.
The survey protects the builder or developer just as much. Older properties near a construction site are full of pre-existing cracking, and once machinery arrives, every one of them becomes a candidate claim. A baseline that already records those cracks, with widths, is the cheapest possible defence against a claim for damage that was there all along.
There is a third effect that nobody puts in writing. Site crews behave differently when they know the neighbouring properties have been documented. Vibration monitoring, piling method and load routes all get more thought when there is a record to be compared against at the end.
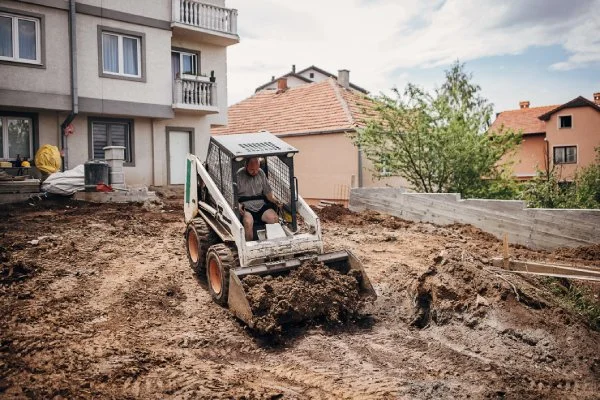
Excavation next to an existing dwelling is the classic trigger for a dilapidation survey. The risk is not usually the digging itself but the removal of lateral support and the vibration from piling and rock breaking, both of which can show up as cracking in a neighbouring building weeks after the plant has left the site.
What is the difference between a dilapidation survey and a dilapidation report?
In everyday Australian practice the two terms are used interchangeably, and nobody in the industry will misunderstand you if you use the wrong one. Strictly speaking, the survey is the inspection, meaning the time on site with a camera and a crack gauge, and the report is the document that inspection produces.
The only place the distinction matters is in a quote. If a price is given for a "survey", check whether it includes the written report and the photographic schedule, or whether those are billed separately. Reputable providers quote the whole thing as one deliverable. Ask, and get the answer in writing.
Do neighbours have to get a dilapidation report survey?
This question has two different answers depending on who "have to" refers to, and mixing them up is the single most common source of conflict on these jobs.
The party doing the construction is often obliged to arrange one. In NSW this is routine: dilapidation reports appear as a standard condition of development consent. NSW Planning's standard residential conditions of consent require a dilapidation report before site work starts, prepared by a suitably qualified engineer, recording adjoining buildings, structures, works and public land, with a copy given to adjoining owners before work begins. If your development consent carries that condition, arranging the survey is not optional and the cost sits with the applicant. In Victoria the obligation more often arrives through the protection work provisions of the Building Act 1993 (Vic), through a council permit condition, or through a term in the build contract, rather than through a single statewide standard condition. Queensland is similar, with the requirement usually coming from the council approval or the contract.
The neighbour being asked for access generally does not have to agree. A neighbouring owner cannot simply be compelled to let an inspector walk through their house. Access to private property requires the owner's consent. This is why builders send letters rather than turning up, and why a refusal is so awkward for the developer: the consent condition says the report must be done, and the person whose property needs recording has no obligation to cooperate.
This is not legal advice
This is general information, not legal advice. There are statutory routes in some states, including the Access to Neighbouring Land Act 2000 in NSW, under which a court can make an access order in defined circumstances. Whether any of them applies to your situation is a question for a solicitor, not an inspector, and for a residential dilapidation survey it is rarely proportionate to pursue. Owner Inspections prepares the condition record. We do not advise on rights of entry.
What to do when a neighbour refuses access
If you are the builder or developer and the neighbour says no, do not treat that as the end of it. Do three things instead.
- Put the request in writing and keep the correspondence, including the date it was sent and any reply. A documented refusal is itself evidence.
- Have the inspector record everything visible from your own site, the boundary line or public land. External elevations, fences, retaining walls and the neighbour's driveway are usually all photographable without setting foot on the property.
- Note the refusal explicitly in the report, with the areas that could not be inspected listed by name. A report with a documented access gap is far stronger than a report that quietly has nothing for those rooms.
If you are the neighbour, the calculation runs the other way. Refusing feels like protecting your privacy, but it removes the dated record that would prove your case if damage does occur. You are entitled to say no. You are usually better off saying yes, on the condition that you receive a full copy of the report, which the NSW standard condition requires in any case. For more on where the council requirement comes from and what it obliges, see our guide to council requirements for dilapidation reports.
QWho pays if damage actually happens?
The consent condition names the developer, but the damage lands on the neighbour, and those are two different questions. The condition obliges the developer to produce a report. It does not decide liability for damage, and it does not create an automatic entitlement to a repair.
If damage does occur, the usual route is a claim against the builder or developer, most often through their public liability insurance, with the pre-construction and post-construction reports as the evidence of change. Where that is refused or ignored, the next steps depend on the amount and the state: a claim in the local court, a tribunal application, or in NSW a matter that may fall under NSW Fair Trading complaint processes if a licensed builder is involved. Some homeowners also claim on their own building insurance and let their insurer pursue recovery.
Two practical points. First, the neighbour is not obliged to accept the developer's report as the last word. If the developer's report is thin, an independent survey commissioned by the neighbour is worth the fee, and it is one of the more common reasons people call us. Second, take your own dated photographs regardless. They cost nothing, and a homeowner's own timestamped photo set has settled more of these arguments than most people expect.
We are inspectors, not solicitors. We can establish and document what changed and when. Whether that gives you a cause of action, and against whom, is a question for a solicitor.
Who can do a dilapidation report in NSW?
There is no licence category in NSW called "dilapidation surveyor". Nobody is registered specifically for this work, which is why the question comes up so often and why the answers online conflict.
What matters is the wording of the document creating the obligation. NSW Planning's standard residential consent condition specifies a report prepared by a suitably qualified engineer. Other consents, and most building contracts, use broader wording that a licensed building inspector or a building consultancy can satisfy. Read the exact clause before you engage anyone, because a report from the wrong category of professional can be rejected by the certifier and has to be done again at your cost.
Whoever prepares it, check three things before you commit:
- Current professional indemnity insurance, and the sum insured. This is the cover that responds if the report misses something and you rely on it.
- Genuine experience with dilapidation work specifically, not just general building inspections. Ask how many they did last year.
- A sample report, redacted if necessary. Five minutes with a real example tells you more than any amount of marketing copy, and the section below explains what to look for in it.
Interstate the framing shifts. Victoria works largely through the building surveyor and the protection work process under the Building Act 1993, so the relevant professional is often nominated through that process rather than chosen freely. In Queensland the practical answer is a licensed building inspector for standard residential work, with a registered structural engineer brought in where deep excavation or piling raises the structural risk. Whoever you engage in Queensland, their licence can be checked on the QBCC register before you pay a deposit, and QBCC's guidance on damage to your property from neighbouring building work explains how such claims are treated once damage is alleged.
Book a dilapidation survey before work starts
An independent, dated record of your property's condition, with the photographs, crack measurements and detail that hold up if something changes.
How much does a dilapidation report cost in Sydney and Melbourne?
Costs move, so treat these as indicative ranges as at August 2026 and get a written quote for your property. Every figure below depends on three things: the size and complexity of the property, the number of adjoining properties that have to be recorded, and whether the post-construction comparison survey is included in the price or billed separately.
| City | Residential | Commercial |
|---|---|---|
| Sydney | $800 to $1,500+ | $1,800 to $2,500+ |
| Melbourne | $750 to $1,400+ | $1,700 to $2,300+ |
Sydney. A standard residential dilapidation report often starts around $800 and rises above $1,500 where the property is large, access is difficult, or both internal and external coverage is needed. Commercial sites commonly start around $1,800 and climb where there are multiple tenancies, car parks, loading areas or public assets to document. Sydney sits at the top of the national range, driven by demand from infrastructure work and dense infill development.
Melbourne. Pricing runs slightly below Sydney, typically $750 to $1,400 or more for residential and $1,700 to $2,300 or more for commercial. Heritage overlays are the most common reason a Melbourne job lands well above the range, because heritage fabric needs far more documentation per square metre than modern construction.
Two traps are worth knowing about. First, an exterior-only report is cheaper by roughly $200 to $400 on a house, and it is a false economy if the risk is vibration or loss of lateral support, because that damage shows up internally first. Second, if the pre-construction survey is quoted alone, the post-construction survey is a second fee, and without it the first one has done half a job. Ask for both prices up front. Our full guide to dilapidation report cost breaks down every pricing factor, including express turnaround surcharges and the cost of return visits where access fails the first time.
How long does a dilapidation report take?
Two separate timeframes, and people usually conflate them.
The site inspection itself is quick. A small unit takes one to one and a half hours. A standard three bedroom house takes one and a half to two and a half hours and produces somewhere between 100 and 200 photographs. A large family home runs two and a half to four hours. Commercial and heritage properties can take a full day.
The written report takes longer than people expect, because every photograph has to be indexed, described and cross-referenced to a location. Across the industry, five to ten business days from inspection to delivered report is the standard turnaround, and allowing that much again for quoting and scheduling is realistic. Express turnaround inside 24 to 48 hours is usually available elsewhere and usually carries a surcharge of 25 to 50 percent. Owner Inspections delivers within 24 hours as standard rather than as a paid extra, which matters when a start date on site moves forward without notice.
The practical point is to book early. A consent condition that says the report must be complete before site work starts means the clock is already running, and a rushed survey is exactly the kind that turns out to be thin when it matters. The full dilapidation report process walks through each stage from consultation to delivery.
How detailed is a dilapidation report?
This is where dilapidation surveys quietly separate into two categories: records that decide a dispute, and records that turn out to be worthless when someone finally needs them.
Owner Inspections prepares expert witness reports and insurance claim assessments, which means we regularly read other people's dilapidation reports years after they were written, at the point where money turns on them. The difference between the useful ones and the useless ones is consistent enough to list.
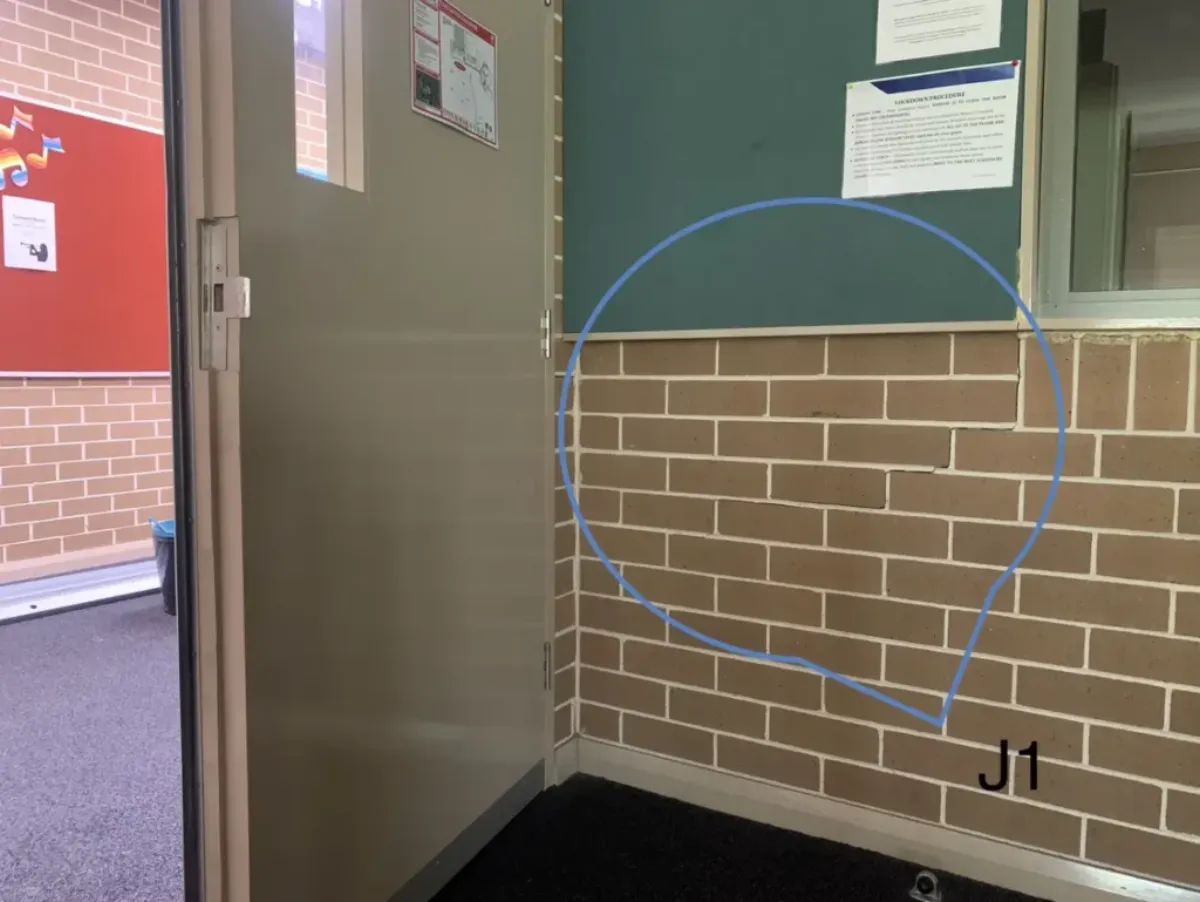
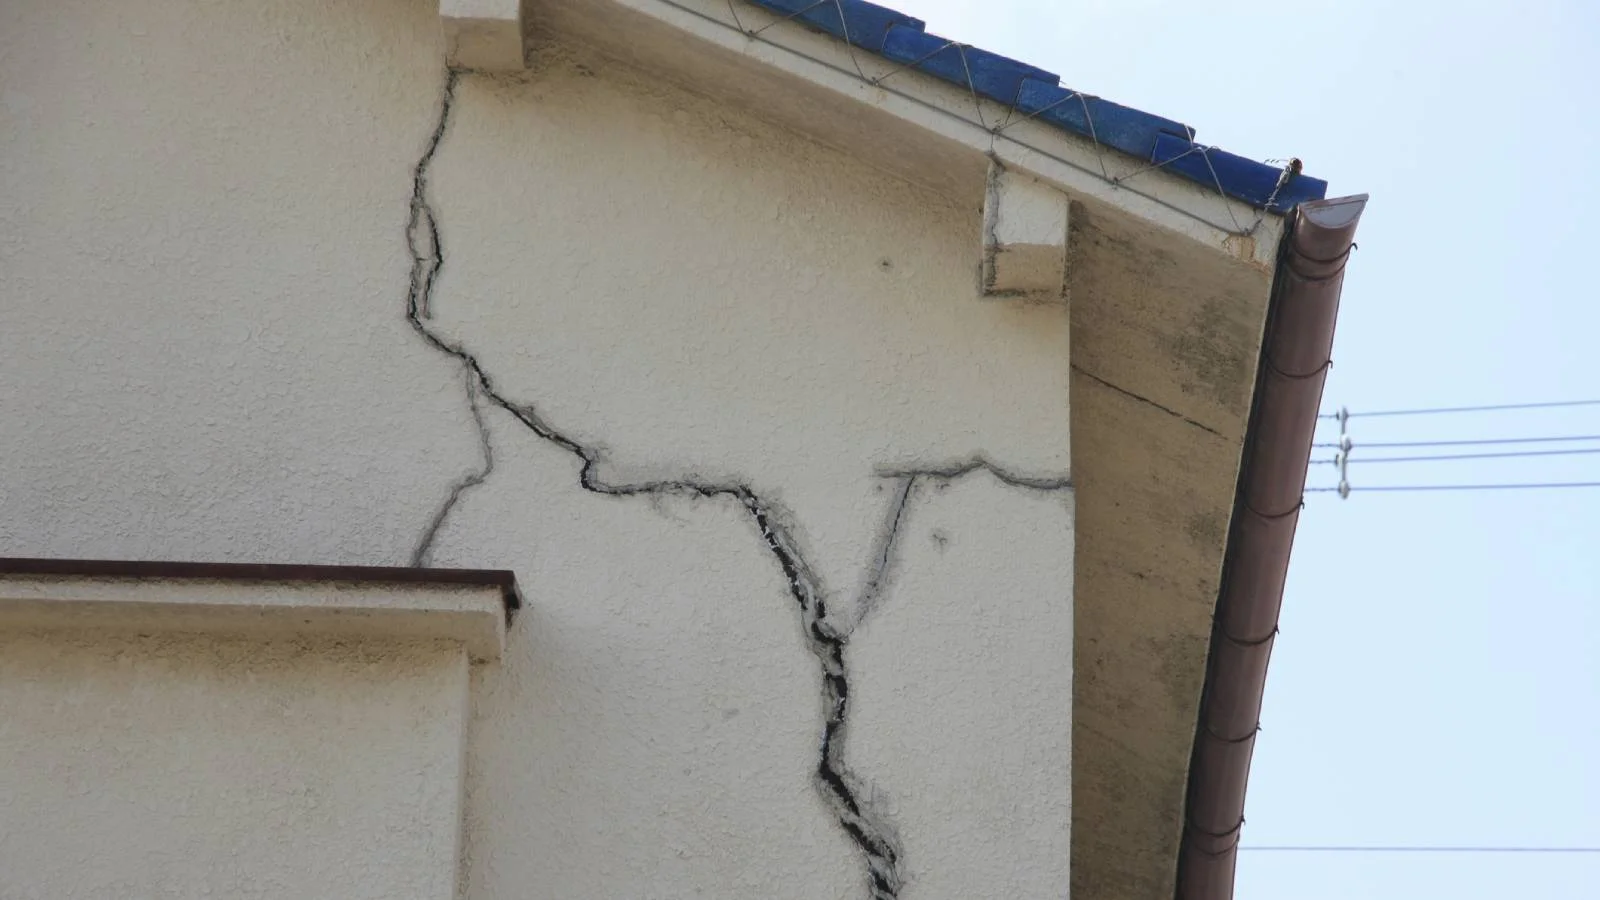
That is what a properly recorded defect looks like. The crack is circled so it can be found again by someone who was never there, and it carries a reference code tying the photograph to a written description elsewhere in the report. Two years later, that reference is what allows an inspector to return to the same brick and measure whether anything has moved.
The single most common failure, though, is not a bad pre-construction survey. It is a pre-construction survey with nothing to compare it against, because nobody booked the second one when the scaffolding came down.
A dilapidation record is a matched pair. The pre-construction survey establishes what was there, and the post-construction survey establishes what changed. Booking only the first is the most expensive mistake on this page, because it costs the full fee and delivers none of the protection.
What a report needs to contain to be worth anything later
- Dated photographs, with the date embedded in the image metadata or otherwise verifiable, not just a date on the cover page. A cover date on a document that could have been assembled at any time is worth much less.
- A scale reference in every crack photograph. A crack gauge or a ruler in the frame. Without one, nobody can later establish whether a crack has widened, which is the single most common question asked of these reports.
- Measured crack widths in millimetres, recorded in the text, not left to be estimated from the photograph afterwards.
- External elevations of every face of the building, not only the side facing the works. Damage from vibration and ground movement does not confine itself to the nearest wall.
- An honest record of pre-existing defects, including the ones an owner would rather not have written down. Recording an existing area of drummy render protects you, because the alternative is a later argument in which every defect on the property is treated as arguably new.
- Location referencing that a stranger can follow. Room names, orientations, and a floor plan or numbering system, so a photograph can be matched to the same spot two years on by someone who was never there.
What makes a report weak or unusable in a dispute
- Undated photographs, or photographs stripped of their metadata during export.
- Crack photographs with no scale reference, which reduce the record to "there was a crack here", the one fact nobody disputes.
- Missing elevations and missing interiors, particularly where the report covers only what was visible from the construction site.
- Silent gaps. If access to two rooms was refused, the report must say so. A report that simply has no photographs of those rooms reads, years later, as if they were inspected and found to be fine.
- No post-construction survey. A baseline with nothing to compare it against proves only that the property once existed.
Why millimetres matter more than adjectives
The reference point used across the Australian industry is the damage classification in AS 2870, the Australian Standard for residential slabs and footings, which sorts wall cracking into categories from 0 to 4. Category 0 is hairline cracking below 0.1 mm and category 1 is fine cracking below 1 mm, both of which are ordinary in Australian housing and expected in almost any property over a few years old. Category 2 covers noticeable cracks up to 5 mm, category 3 covers 5 mm to 15 mm, and category 4 covers 15 mm to 25 mm and is treated as severe.
The point of recording a width is that categories can be compared. A report that says a crack to the north elevation brickwork was 1.5 mm at its widest lets a later inspection say whether that crack has moved into a different category. A report that says "minor cracking noted throughout" cannot support any conclusion at all, in either direction, which is why it helps nobody.
None of this is exotic. It is the difference between an inspector documenting a property and an inspector documenting a property with the later argument in mind. When you review that sample report, look for the crack gauge in the photographs and the millimetre figures in the text. Together they tell you which kind of provider you are dealing with.
What are the benefits of getting a dilapidation report?
Three, and they are worth stating plainly.
It settles causation before it becomes a fight. Most disputes about construction damage are not really about the repair. They are about whether the damage is new. A dated baseline answers that in an afternoon rather than through months of correspondence between insurers.
It supports an insurance claim. If damage does occur, an insurer or a builder's public liability policy will ask for evidence of prior condition. Having it makes a claim assessable. Not having it can be the reason a legitimate claim stalls.
It satisfies the condition that required it. Where a development consent or contract term names a dilapidation report, a compliant report removes an obstacle to an occupation certificate. Where a post-construction report is also required, missing it can delay certification at the worst possible moment.
If the works have already started
If nearby works are already under way and no survey was done, it is not necessarily too late. A record taken now still establishes the position from this date forward, and it is far better than nothing when the works have months to run. Say clearly in writing when it was commissioned and why, so the date is never in doubt.
Frequently Asked Questions
Who pays for a dilapidation survey?
Is a dilapidation survey legally required in Australia?
Can a neighbour refuse a dilapidation survey?
How long is a dilapidation report valid for?
Do I need a second survey after construction finishes?
What is the difference between a dilapidation survey and a building inspection?
Key Takeaways
- A dilapidation survey records a property's condition before nearby works start, so later damage can be attributed or ruled out.
- In NSW it is commonly a development consent condition falling on the developer. In Victoria and Queensland it usually arrives through a permit condition or the building contract.
- A neighbour can generally refuse access. If they do, document the refusal in writing and record what is visible from the boundary.
- Residential reports run roughly $800 to $1,500 in Sydney and $750 to $1,400 in Melbourne as at 2026, depending on size, access and whether the post-construction survey is included.
- Dated photographs, a scale reference in crack shots, measured widths, all elevations and documented access gaps are what make a record hold up. Their absence is what makes one worthless.
Owner Inspections prepares independent dilapidation reports across NSW, Victoria and Queensland, for developers meeting a consent condition and for neighbours who want their own record. We are building consultants, not solicitors: we establish and document condition, and where a dispute needs legal advice, that is a matter for your solicitor.
References and Resources
- NSW Planning, standard conditions of consent for residential development, which includes the pre-construction and post-construction dilapidation report conditions
- Building Act 1993 (Vic), covering protection work and adjoining property provisions
- Environmental Planning and Assessment Act 1979 (NSW), the source of the development consent conditions under which dilapidation reports are imposed in NSW
- NSW Fair Trading, building and renovating, for builder licence checks and complaints about licensed builders in NSW
- Victorian Building Authority, the building and plumbing regulator in Victoria
- QBCC, damage to your property from neighbouring building work, on how consequential damage claims are treated in Queensland
Related Articles
Ultimate Guide to Dilapidation Reports
A section by section breakdown of what a dilapidation report contains, the five-step process behind it, and how to read one once it lands.
Dilapidation Report Cost: Factors That Affect Pricing
Dilapidation report costs vary with property size, location, scope and urgency. This guide breaks down pricing across Australian cities and the surcharges that inflate a quote.
Dilapidation Report Process: A Walkthrough of Key Steps
The six-step process from first consultation to delivered report, including how long the site inspection takes and how many photographs each property type produces.