

So the question is really two questions. Is the exposed slab edge meant to be there, and is the particular gap you are looking at the inspection zone or a defect. They look similar from a metre away and they are not remotely the same thing.

What Is the Termite Inspection Zone at the Slab Edge?
The termite inspection zone is a band of slab edge deliberately left uncovered so termite activity cannot reach the building without becoming visible. AS 3660.1 sets it at a minimum of 75mm of exposed concrete measured down from the top of the slab, which is roughly the height of one house brick. The slab edge inside that band must not be rendered, tiled, clad or covered by paving, soil or flashing.
Termites do not like open air and light, so they build shelter tubes of mud and saliva to travel over hard surfaces. A 75mm hurdle of bare concrete does not stop them. It forces them to build a lead across it, and that lead is what an inspector, or an owner with a torch, can actually find. Remove the hurdle and the termites still get in, but nobody sees them until the damage is done.
Some proprietary systems permit a reduced horizontal zone in specific detailing, and where the 75mm exposure genuinely cannot be achieved, the designer is expected to carry a durable, inspectable barrier up past the obstruction instead. That is a design decision made before the pour, not something to improvise on site afterwards.
Can Termites Get Through a Concrete Slab?
Termites cannot chew through sound concrete, but they routinely get past a slab rather than through it. The common routes are shrinkage cracks in the slab, gaps around plumbing and conduit penetrations, cold joints between separate pours, and the perimeter where the slab meets the brickwork or cladding above.
This is the single most persistent myth in Australian residential building. A slab on ground is a component of a termite management system, not a system by itself. The NCC treats it that way: a concrete slab only forms part of a compliant approach when the penetrations, joints and perimeter are managed as well, which is why the NCC Housing Provisions Part 3.4 on termite risk management deals with those details separately.

Penetrations are the part most often missed. Every pipe and conduit coming up through the slab is a gap around a fixed object, and it needs a collar, a sealant or a physical barrier sleeve. A pre-pour inspection is the last easy chance to see all of them at once, which is covered in our guide to a successful slab pre-pour inspection process.
Which Slab Edge Gaps Are Normal and Which Are Defects?
A normal slab edge gap is an intentional, clean, visible strip of concrete with nothing bridging it. A defective one is anything that creates a concealed path, holds moisture against the slab, or hides the zone from view. The test is not the size of the gap, it is whether a termite could cross it without being seen.
| What you are looking at | Normal or defect |
|---|---|
| Bare concrete strip about one brick high below the wall | Normal, this is the inspection zone |
| Weep holes in the bottom brick course, left open | Normal, they drain the cavity |
| Render or tiling carried down over the slab edge | Defect, the zone is concealed |
| Paving or a concrete path poured above the slab top | Defect, the zone is bridged |
| Garden bed or mulch banked against the wall | Defect, and a moisture problem as well |
| Open crack in the slab edge wider than about 1mm | Defect, refer for assessment |
| Pipe through the slab with an unsealed gap around it | Defect, penetration not managed |
Get the Slab Edge Checked Before It Is Covered
An independent construction stage inspection records the termite management detailing while the slab edge, penetrations and barrier are still visible.
What Is the Australian Standard for Termite Barriers?
AS 3660.1 is the standard for termite management in new building work, and AS 3660.2 covers the management of existing buildings. The NCC references AS 3660.1 and requires a termite management system for new Class 1 buildings in areas subject to termite attack, which is most of mainland Australia.
The standard recognises physical barriers such as stainless steel mesh and graded stone, chemical barriers including reticulation systems, and combinations of both. None of them is maintenance free. Chemical systems have a service life stated on the APVMA label, and physical barriers rely on staying uncovered and undisturbed.
There is also a paperwork requirement that most owners never look at. A durable notice must be fixed in a prominent place, usually the electrical meter box, recording the method used, the date, the expected life of any chemical, and how often the system should be inspected. The QBCC guidance on protecting against termites explains what the notice must state and why annual inspection by a licensed pest manager is the baseline recommendation.
What Happens When Paving or Landscaping Covers the Slab Edge?
Covering the slab edge does not void a warranty by itself, but it removes the only early warning the building had. Once a path, deck, planter or render coat sits above the top of the slab, termites can travel from soil to wall frame entirely out of sight, and the first evidence is usually damaged skirting, a bubbled architrave or a hollow door jamb inside the house.
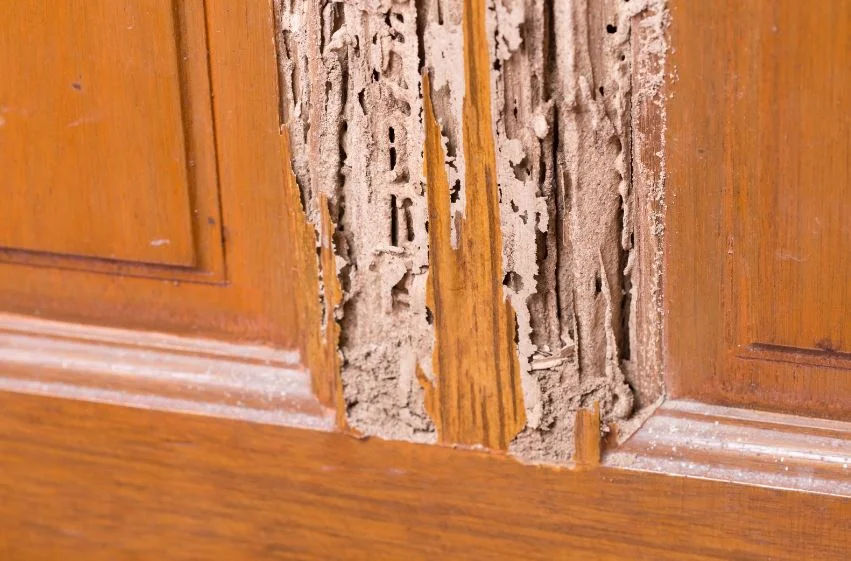
This is a very common sequence in homes five to fifteen years old. The builder installs a compliant barrier, the owner or a later landscaper adds paving and garden beds against the wall, and nobody connects the two events. If you are buying, that landscaping is worth more attention than the kitchen. Our article on what termite damage looks like covers the interior signs that follow.
What Should You Do if the Slab Edge Is Concealed?
Expose the zone where you can, and get the property inspected before assuming it is fine. Cutting back a garden bed, lifting a row of pavers or grinding off render at the base of a wall is often enough to restore a visible strip. Where the obstruction is structural, such as an attached slab or a bonded path, the fix is a design question for the builder rather than a weekend job.
- Check the meter box for the durable notice and note the system and date.
- Walk the full perimeter and look for anywhere the ground sits above the slab top.
- Pull mulch, soil and stored timber back from the wall.
- Photograph anything you cannot uncover, so the inspector can record it as a limitation.
- Book a timber pest inspection rather than guessing from the outside.
Owner Inspections reports what is visible and accessible on the day, and records concealed areas as limitations rather than pretending they were checked. Where active termites or damage are suspected, a licensed timber pest inspection is the right next step, and a timber pest inspection can be booked alongside a construction stage or pre-purchase report. Where a builder has covered a barrier during construction, that is a defect to raise in writing with the builder, and a dispute over rectification may need advice from a solicitor rather than an inspector.
Frequently Asked Questions
Can termites get through a concrete slab?
What is a termite inspection gap?
What is the Australian Standard for termite barriers?
Can I make a DIY termite barrier myself?
How can termites be treated under a concrete slab?
Does a visible slab edge gap mean my house was built badly?
Related Articles
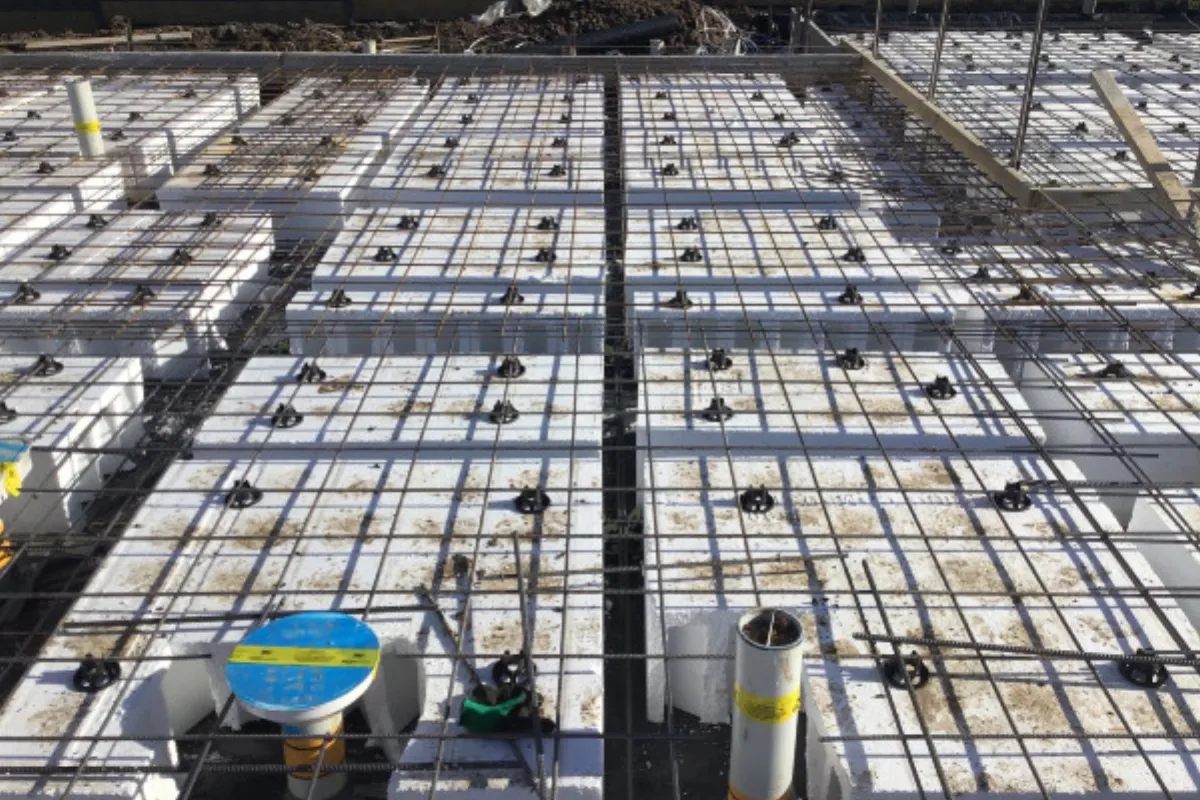
Tips for a Successful Slab Pre-Pour Inspection Process
What a pre-pour inspection covers, including reinforcement, formwork, vapour barrier and the penetrations that termite management depends on.
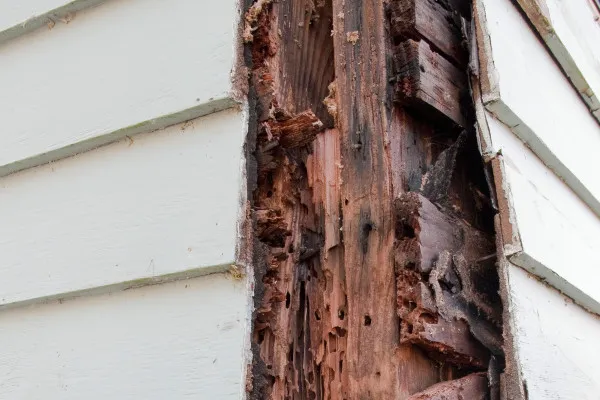
Keep Termites at Bay with Top-notch Construction Tactics
How barriers, resistant materials and moisture control are built into a home during construction, and where those measures usually fail later.
What Does Termite Damage Look Like?
The interior signs that show up once termites have crossed a concealed slab edge, from hollow skirting to bubbled paint and mud packing.