
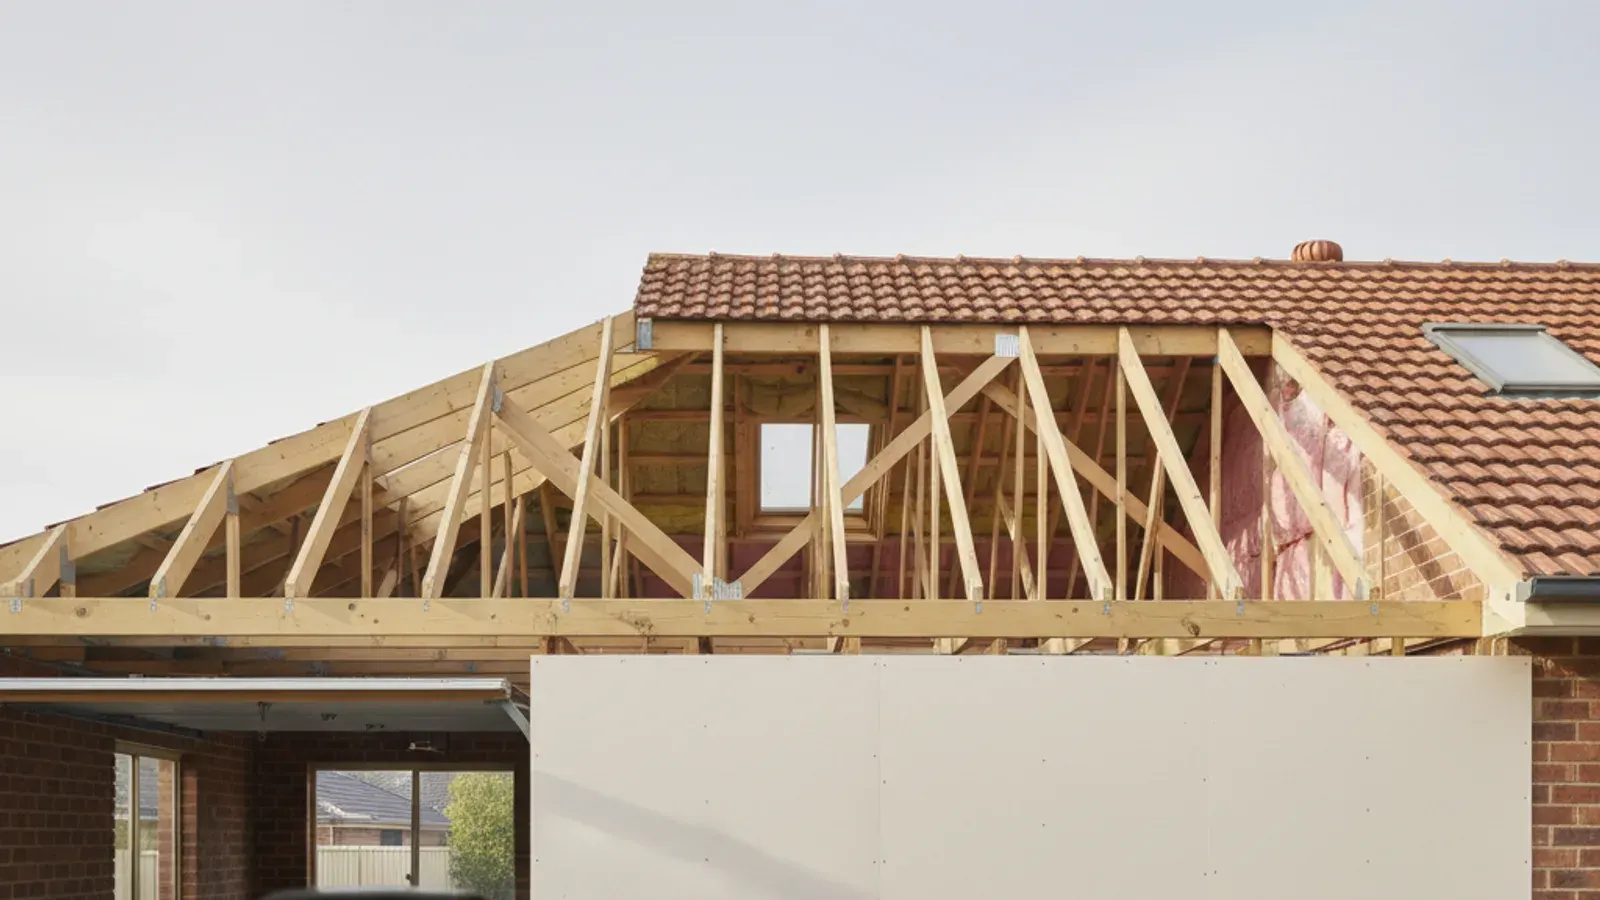
Does the NCC Require Fire Separation Between a Garage and the House?
Not between a house and its own attached garage. A private garage is a Class 10a building, the house is Class 1a, and where the garage is associated with that dwelling the Class 1 and 10 fire safety provisions do not call for a fire resistance level between the two. The plasterboard on the garage side of that wall is there for lining and thermal reasons, not as a fire barrier.
That surprises people, so it is worth being precise about what the code is actually protecting against. The fire separation rules in NCC Volume Two run in three directions, and none of them point at your own garage:
- Outwards to the boundary. Part 9.2 stops fire spreading from an adjoining allotment, which is why a garage built close to the boundary can need a fire rated external wall while its internal walls need nothing.
- Sideways to the neighbour. Part 9.3 governs separating walls between attached Class 1 dwellings, and this is the one that most often gets built wrong.
- Vertically between dwellings. Part 9.4 covers a dwelling sitting above a garage that belongs to someone else.
Read the scope of Section 9 and the pattern is clear enough: every fire separation provision in it is about protecting one building or one dwelling from another, and a Class 1a does not need protecting from its own associated private garage. The code treats the house and its garage as a single occupancy with one set of occupants, all of whom leave through the same doors.
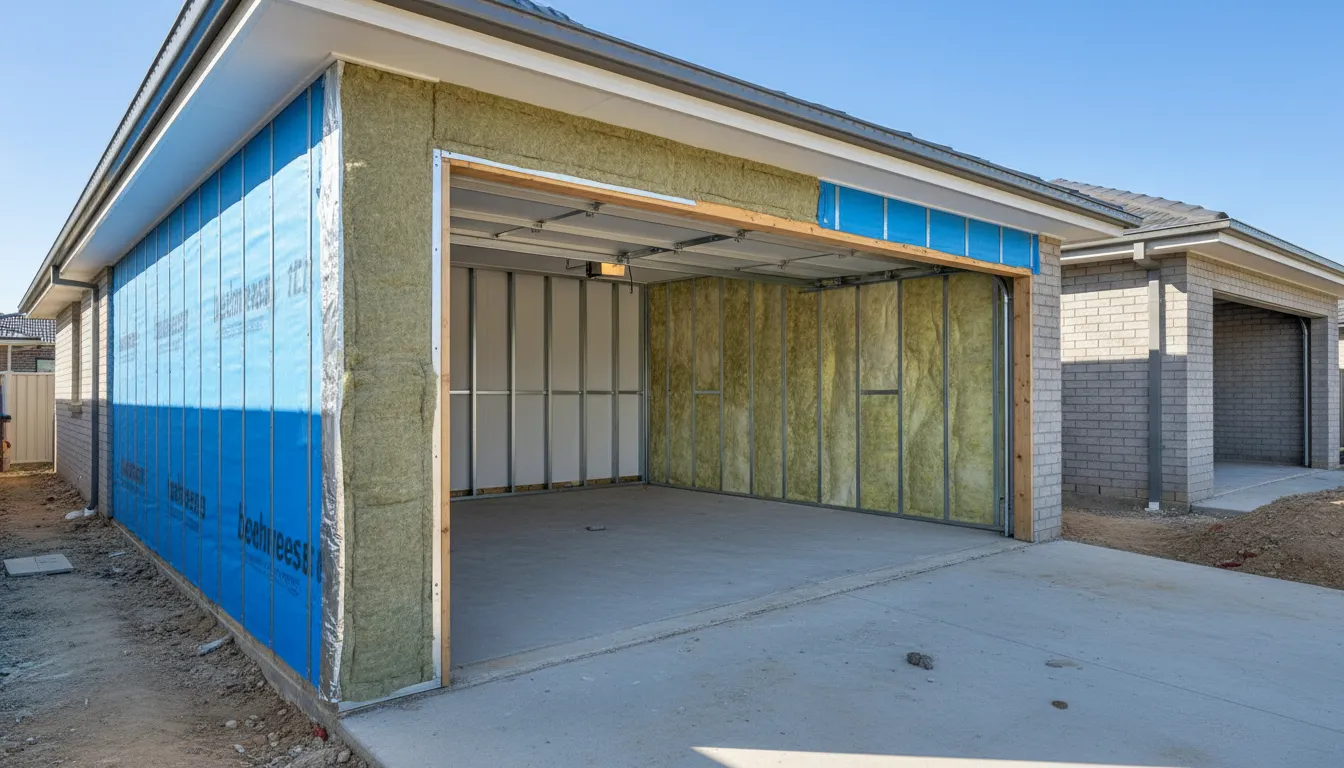
When Is an Open Roof Space Above a Garage an Actual Defect?
When more than one dwelling shares that roof space. The moment a second household is on the other side of the wall, the code requires a continuous fire barrier from the footings to the roof, and a roof space that runs over the top of it defeats the entire wall beneath. Three configurations trigger it.
| Separation Required | What It Means | |
|---|---|---|
| Standalone house, own garage | No | An open roof space over the garage is normally compliant |
| Townhouse, duplex or attached villa | Yes, separating wall to Part 9.3 | The wall must continue through the roof space to the roof covering |
| Dwelling above a non-associated garage | Yes, floor and wall to Part 9.4 | Rated floor or ceiling system between the garage and the dwelling above |
| Class 2 apartment building | Yes, under NCC Volume One | Much stricter, and assessed by a fire engineer or certifier |
Building Commission NSW lists this failure in its Building Defects Library, where walls that are meant to separate fire compartments but do not extend to the underside of the floor or roof above are recorded as a recognised defect type. Fire safety sits behind only waterproofing in the Commission's research on serious defects in NSW strata buildings, so this is not a rare or theoretical failure.
The reason it matters is the direction fire travels. A garage holds the highest fuel load in a house: a vehicle, fuel, paint, solvents, a lithium battery on charge. A fire that starts there has an easy path into an unprotected truss space, where it runs above every ceiling in both dwellings before a single smoke alarm below has anything to detect.
What Should a Separating Wall Look Like in the Roof Space?
It should be a solid, unbroken wall that carries on past the ceiling and finishes hard against the roof itself. Part 9.3 of the ABCB Housing Provisions requires a separating wall between Class 1 buildings to have an FRL of 60/60/60 and to extend to the underside of a non-combustible roof covering, or to at least 450 mm above a combustible one. Stopping at ceiling height is not an option the code offers.
Once you are in the roof space with a torch, these are the details that decide whether it was built properly:
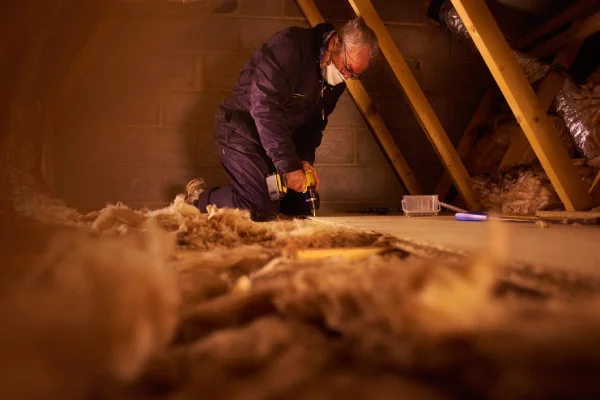
The last two are where most real failures sit. A wall built correctly at frame stage is often breached weeks later by an electrician, an antenna installer or an air conditioning contractor who needed to get a cable across and had no reason to know what the wall was for.
Have the Roof Space Checked Before It Is Closed Up
A construction stage inspection at frame and lock up documents the separating wall while it is still visible and still cheap to fix, rather than after handover.
What if the Dwelling Sits Above Someone Else's Garage?
Then the floor between you and that garage has to be rated, and this is one of the few places the code protects a dwelling from a garage directly. Part 9.4 applies where a Class 1a dwelling sits above a Class 10a private garage that is not associated with it, a common arrangement in tandem townhouse developments and in older flats built over a row of lock up garages.
The floor separating the two must do one of three things: incorporate a ceiling or soffit with a resistance to the incipient spread of fire of at least 60 minutes, achieve an FRL of at least 30/30/30 when tested from the underside, or carry a fire protective covering on its underside including any beams within it. Where the dwelling sits above both its own garage and someone else's, the two garages must be separated from each other by a wall with an FRL of 60/60/60 tested from the non-associated side.
Note
New South Wales runs its own version of this part. The NSW variation to Part 9.4 sets out the floor and wall requirements separately depending on whether the dwelling is served by an internal stair, and requires a heat alarm to be installed in a private garage that is not associated with the dwelling above it. If your property is in NSW, the national text is not the one that applies.
Are You Thinking of the American Rule?
Quite possibly, and it is worth naming because it drives most of the confusion online. The American residential code requires a garage attached to a dwelling to be separated by gypsum board on the garage side, with a heavier fire rated board where habitable rooms sit above, plus a self closing door. Australia has no equivalent requirement for a garage associated with its own dwelling.
That distinction matters when you are reading advice on forums. Half the answers about garage ceilings, fire rated linings and self closing doors are describing a code that does not apply here, and following them will have you chasing a builder over something the NCC never asked for. The Australian question is not whether the garage is lined, it is whether a second dwelling is on the other side of that wall.
How an Inspector Checks It, and What to Do if Yours Is Missing
An inspector opens the manhole, gets into the roof space and follows the line of the wall below to see whether anything continues above the ceiling. On a duplex or townhouse that is a standard part of a pre-purchase or handover inspection, because the wall is either there or it is not and no amount of finished plasterwork downstairs tells you which. The report should record the location, what was found and a photograph, because that photograph is what a builder, a certifier or a tribunal will actually respond to.
If the separation is missing on an attached dwelling, do not let it be argued about verbally.
- Get it documented in writing by an independent inspector, with photographs and a reference to the specific NCC provision, before you raise it with the builder.
- Raise it as a defect under the builder's warranty or defects liability period. It is a structural and fire safety item, not a cosmetic one, so the longer statutory warranty period generally applies.
- If the builder will not act, the free dispute services are the next step: Building Commission NSW, Consumer Affairs Victoria, or the QBCC's defective work process in Queensland.
- If it is an existing home you already own and the build is out of warranty, a fire separation upgrade in the roof space is usually achievable retrofit work, but it needs a builder who has done it before and it should be signed off.
Owner Inspections carries out the inspection and produces the report. Whether a builder is legally obliged to rectify at their cost, and what happens if they refuse, is a question for a construction solicitor once the evidence exists.
Key Takeaways
- In a standalone house with its own attached garage, an open roof space above the garage is normally compliant. The NCC does not require fire separation between a Class 1a dwelling and its associated Class 10a garage.
- Between two attached dwellings it is a defect. The separating wall must have an FRL of 60/60/60 and extend to the underside of a non-combustible roof covering, or 450 mm above a combustible one.
- Only roof battens of 75 x 50 mm or smaller and roof sarking may cross a separating wall. Any other timber, cable or duct passing through it is a breach.
- Where a dwelling sits above a garage belonging to someone else, Part 9.4 requires a rated floor or ceiling system, and NSW applies its own variation including a heat alarm in that garage.
- The fire rated garage lining and self closing door people quote online come from the American code. They are not an Australian requirement for your own attached garage.
Frequently Asked Questions
Does my garage ceiling need to be fire rated in Australia?
Does a separating wall have to go all the way to the roof?
Can roof timbers cross a fire separating wall?
Do I need a fire door between my garage and my house?
How do I check whether my townhouse has fire separation in the roof space?
Is missing fire separation a major or structural defect?
Related Articles
Garage Insulation Requirements Under the NCC
When an attached garage needs external wall wrapping, internal wall insulation, or both, and why the answer changes by climate zone.
Builder won't fix defects: what are your options in NSW and Victoria?
The escalation path when a builder stops responding, from written notice through to the free dispute services.

Australia's Top 10 Most Common Building Defects
The defects inspectors find most often in Australian homes, and what each one costs to put right.